<-- style PDP --> 1 Knightswood Road, Toronto - Detached for sale for $7,695,000
  • new
  • for sale

1 Knightswood Road

Toronto, Ontario, M4N 2G9 - Bridle Path-Sunnybrook-York Mills

$7,695,000

  • Neighbourhood

    Bridle Path-Sunnybrook-York Mills

  • Major Intersection

    Donwoods & Knightswood

  • Listed Since: 1 day(s)

  • Last update: today

Overview

  • Property Type

    Detached, 2-Storey

  • Bedrooms

    6 + 1

  • Bathrooms

    6

  • Basement

    Fin W/O

  • Kitchen

    1

  • Total Parking

    10 (2 Attached Garage)

  • Lot Size

    98.04x196 (Feet)

  • Taxes

    $36,873.15 (2025)

  • Type

    Freehold

Property Description

Property description for 1 Knightswood Road, Toronto

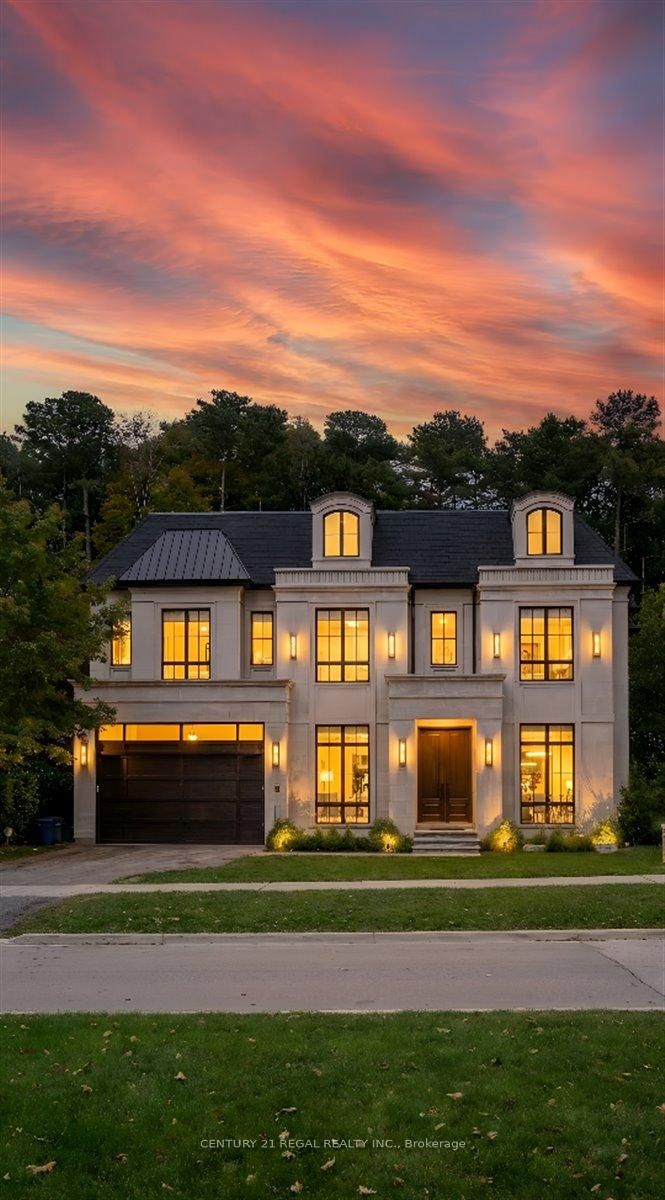
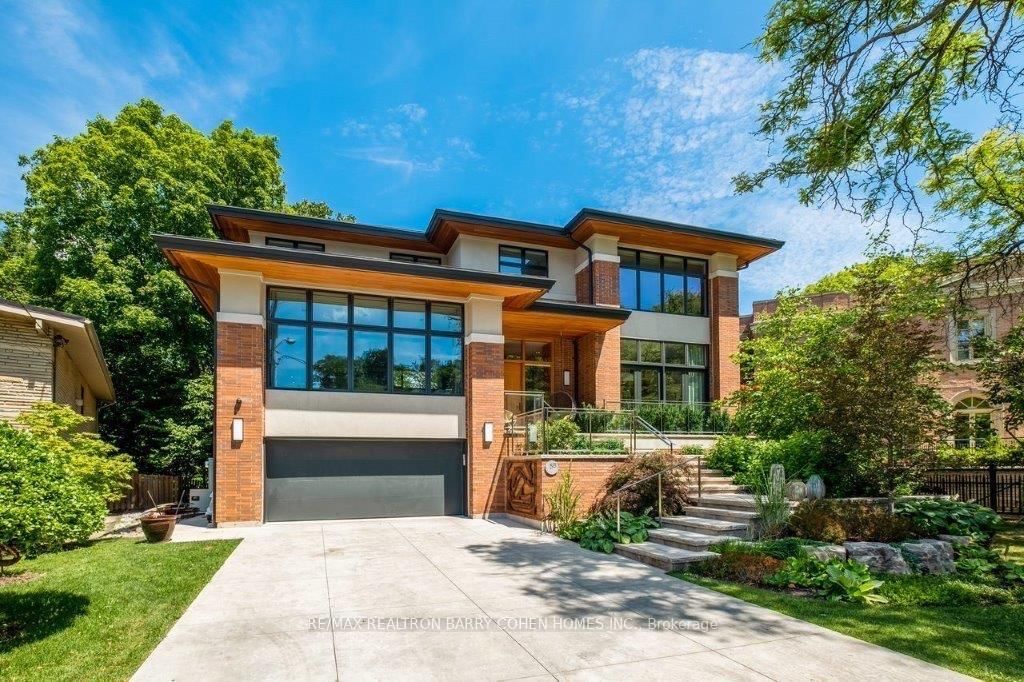
Tucked away on one of the quietest and most prestigious streets in Toronto's elite Hogg's Hollow neighbourhood, this custom-built residence, completed in 2000, sits on an exceptional nearly 100-foot frontage backing directly onto the renowned Rosedale Golf Club. Located on a quiet, non-through street with only local traffic, this is a rare opportunity to own one of the area's premier properties offering incredible privacy, scale, and future potential. Whether enjoyed as-is, renovated, or transformed into a spectacular new custom estate, the possibilities are exceptional. The home features a grand two-storey foyer with book-matched marble flooring, elegant wainscoting, crown moulding, skylights, and detailed custom millwork throughout. Formal principal rooms include a sophisticated living room with gas fireplace and an elegant dining room ideal for entertaining. The expansive family-sized kitchen offers granite countertops, centre island, and breakfast area with walkout to the professionally landscaped gardens. The adjoining family room features custom built-ins and oversized windows overlooking the breathtaking backyard and golf course setting. A richly appointed cherry wood office, oversized laundry/mud room with side entrance, and direct garage access complete the main level. Upstairs, the spacious primary suite includes a sitting area, walk-in closet, luxurious 6-piece ensuite, and private deck with sweeping golf course views. Five additional oversized bedrooms provide incredible flexibility for family living. The lower level with heated floors includes a massive recreation room with walkout, separate gym/home theatre/games room with wet bar, private spa area with hot tub and sauna, plus an additional bedroom or office with ensuite. Outside, mature trees, stone patios, wrought iron fencing, gazebo, circular stone driveway, and double car garage create a true estate setting in the heart of the city. A rare offering in one of Toronto's most coveted enclaves.

Listed by HARVEY KALLES REAL ESTATE LTD.

  • MLS #

    C13135628

  • Sq. Ft

    5000 +

  • Sq. Ft. Source

    MLS

  • Lot Irregularities

    Y

  • Year Built

    Available Upon Request

  • Pool

    None

  • Drive

    Private

  • Garage

    Attached, 2 spaces

  • Total Parking

    10

  • Family Room

    Y

  • Den

    Y

  • Exterior

    Brick

  • Fireplace

    Y

  • Roof

    Asphalt Shingle

  • Foundation

    Concrete

  • Elevator

    n/a

  • Water View

    n/a

  • Laundry Level

    n/a

  • Heat

    Forced Air

  • A/C

    Central Air

  • Water

    Municipal

  • Water Supply

    n/a

  • Sewers

    Sewers

  • Central Vac

    Y

  • Foyer

    7.87 x 3.38 ft Main level

    Marble Floor, Crown Moulding, Skylight

  • Living

    5.11 x 4.17 ft Main level

    Gas Fireplace, Crown Moulding, hardwood floor

  • Dining

    5.13 x 4.09 ft Main level

    Crown Moulding, Wall Sconce Lighting, hardwood floor

  • Office

    5.08 x 3.71 ft Main level

    B/I Shelves, California Shutters, hardwood floor

  • Kitchen

    4.24 x 3.66 ft Main level

    Centre Island, Breakfast Area, W/O To Patio

  • Family

    6.25 x 6.1 ft Main level

    B/I Shelves, B/I Desk, O/Looks Garden

  • Laundry

    3.63 x 1.7 ft Main level

    B/I Appliances, Laundry Sink, Pot Lights

  • Primary

    7.32 x 3.96 ft 2nd level

    6 Pc Ensuite, W/I Closet, W/O To Sundeck

  • 2nd Br

    4.65 x 4.11 ft 2nd level

    Double Closet, Vaulted Ceiling, W/O To Sundeck

  • 3rd Br

    4.42 x 3.99 ft 2nd level

    Double Closet, Vaulted Ceiling

  • 4th Br

    5.13 x 3.91 ft 2nd level

    Vaulted Ceiling, Double Closet, Closet Organizers

  • 5th Br

    5.31 x 3.51 ft 2nd level

    Vaulted Ceiling, Pot Lights, Double Closet

  • Br

    3.91 x 3.05 ft 2nd level

    Pot Lights, Closet

  • Rec

    8.69 x 8.18 ft Lower level

    W/O To Patio, Pot Lights, 2 Pc Bath

  • Exercise

    5.33 x 4.22 ft Lower level

    Wet Bar, Crown Moulding, Heated Floor

  • Other

    5.49 x 4.06 ft Lower level

    Sauna, Hot Tub, Tile Floor

  • Br

    4.85 x 3.61 ft Lower level

    3 Pc Ensuite, Broadloom, Heated Floor

  • MLS #

    C13135628

  • Sq. Ft

    5000 +

  • Sq. Ft. Source

    MLS

  • Lot Irregularities

    Y

  • Year Built

    Available Upon Request

  • Pool

    None

  • Drive

    Private

  • Garage

    Attached, 2 spaces

  • Total Parking

    10

  • Family Room

    Y

  • Den

    Y

  • Exterior

    Brick

  • Fireplace

    Y

  • Roof

    Asphalt Shingle

  • Foundation

    Concrete

  • Elevator

    n/a

  • Water View

    n/a

  • Laundry Level

    n/a

  • Heat

    Forced Air

  • A/C

    Central Air

  • Water

    Municipal

  • Water Supply

    n/a

  • Sewers

    Sewers

  • Central Vac

    Y

  • Foyer

    7.87 x 3.38 ft Main level

    Marble Floor, Crown Moulding, Skylight

  • Living

    5.11 x 4.17 ft Main level

    Gas Fireplace, Crown Moulding, hardwood floor

  • Dining

    5.13 x 4.09 ft Main level

    Crown Moulding, Wall Sconce Lighting, hardwood floor

  • Office

    5.08 x 3.71 ft Main level

    B/I Shelves, California Shutters, hardwood floor

  • Kitchen

    4.24 x 3.66 ft Main level

    Centre Island, Breakfast Area, W/O To Patio

  • Family

    6.25 x 6.1 ft Main level

    B/I Shelves, B/I Desk, O/Looks Garden

  • Laundry

    3.63 x 1.7 ft Main level

    B/I Appliances, Laundry Sink, Pot Lights

  • Primary

    7.32 x 3.96 ft 2nd level

    6 Pc Ensuite, W/I Closet, W/O To Sundeck

  • 2nd Br

    4.65 x 4.11 ft 2nd level

    Double Closet, Vaulted Ceiling, W/O To Sundeck

  • 3rd Br

    4.42 x 3.99 ft 2nd level

    Double Closet, Vaulted Ceiling

  • 4th Br

    5.13 x 3.91 ft 2nd level

    Vaulted Ceiling, Double Closet, Closet Organizers

  • 5th Br

    5.31 x 3.51 ft 2nd level

    Vaulted Ceiling, Pot Lights, Double Closet

  • Br

    3.91 x 3.05 ft 2nd level

    Pot Lights, Closet

  • Rec

    8.69 x 8.18 ft Lower level

    W/O To Patio, Pot Lights, 2 Pc Bath

  • Exercise

    5.33 x 4.22 ft Lower level

    Wet Bar, Crown Moulding, Heated Floor

  • Other

    5.49 x 4.06 ft Lower level

    Sauna, Hot Tub, Tile Floor

  • Br

    4.85 x 3.61 ft Lower level

    3 Pc Ensuite, Broadloom, Heated Floor

Thinking of Selling?

Find Out Your Home’s Value in Today’s Market!

No Email or Signup is required to view your home estimate.

estimate your home value

Contact Manoj Kukreja

Sales Representative,
Century 21 People’s Choice Realty Inc.,
Brokerage
(647) 576 - 2100

Manoj profile avatar

Property History

Property history for 1 Knightswood Road, Toronto

This property has been sold 2 times before. Create your free account to explore sold prices, detailed property history, and more insider data.

Sign In / Register

Mortgage Calculator

This data is for informational purposes only.

Mortgage Payment per month

Principal Amount

Interest

Total Payable

Amortization

Amortization

Closing Cost Calculator

This data is for informational purposes only.

Closing Cost Total for this property

Total Cash flow for purchasing this property

Down Payment(%)*
Additional information

Provincial Land Transfer Tax

Ontario Land Transfer Tax Rebate

Toronto Land Transfer Tax

Toronto Land Transfer Tax Rebate

PST on CMHC Insurance Premium

Lawyer Fees

$2,825

Government Registration Fee's

$164

Title Insurance

Closing Cost Total

Total Cash flow for purchasing this property

Provincial Land Transfer Tax

Ontario Land Transfer Tax Rebate

Toronto Land Transfer Tax

Toronto Land Transfer Tax Rebate

PST on CMHC Insurance Premium

Lawyer Fees

$2,825

Government Registarion Fee's

$164

Title Insurance

Down Payment(%)*

* A down payment of less than 20% is permitted only for first-time home buyers purchasing their principal residence. The minimum down payment required is 5% for the portion of the purchase price up to $500,000, and 10% for the portion between $500,000 and $1,500,000. For properties priced over $1,500,000, a minimum down payment of 20% is required.

Thinking of Selling?

Find Out Your Home’s Value in Today’s Market!

No Email or Signup is required to view your home estimate.

estimate your home value

Contact Manoj Kukreja

Sales Representative, Century 21 People’s Choice Realty Inc., Brokerage
(647) 576 - 2100

Manoj profile avatar

Recent Sold Listings in Bridle Path-Sunnybrook-York Mills, Toronto

Popular Cities